Showing posts with label build. Show all posts

Saturday, 3 August 2013

Day 157 - Fixing completed


Painting should be finished on Monday, sparkies have dug holes in the plaster, made somewhat more difficult by the plasters it would seem

Saturday, 27 July 2013

Day 150 - skirting boards in upstairs

Plaster false walls added under stairsand extra bulkheads above cabinets. 
Floors leveled and skirting installed. 

Latches being added to doors
And balcony ready for tiles


Friday, 12 July 2013

Day 135 - Plaster hung and in the process of being sealed


Our SS reports all items mentioned in the report have been rectified, and that the ones I thought hadn't been done, will be done - it was just a timing issue to do it at the right time. 
While this has all been happening we have had a little R&R in the Australian outback, with plenty of Roos and Emus to keep us all on our toes, and to take us away from the house while the plaster and rectifications were done.

Wednesday, 3 July 2013

Day 126 - House Inspection booked - pre-plaster

I have to admit I um'd and ah'd about the need for an inspection, after the last inspection found nothing but work to complement, but in the end as I had to sign off acceptance of this stage to the bank, I thought I would have an inspection and perhaps use a different mob than the last one.  So I organised NHI, and they impressed me from the word go.

The first thing to impress me was the callback after the booking, the lovely lady who took the booking apparently discussed the job with a director, and they decided that they needed to inform me of two facts, first that they have done some paid work for CG, and second that the inspector that they are sending would have no relationship with that previous, and fairly minor it would seem, work.  While I already knew that NHI had been employed by CG in past, that was the rationale for not using them on my first inspection, it was refreshing and very reassuring that they would go to the trouble of making a second call to volunteer such information to me.

No inspection done yet, but I was happily impressed already.

Thursday, 27 June 2013

Wednesday, 26 June 2013

Day 119 - Ready to tile garage roof

Roof trusses have been built, tiles delivered, scaffold erected - only thing missing is someone to place the tiles on the roof - hopefully tomorrow.

Quad has been nailed to the eaves, and work has commenced on connecting the downpipes to the roof.  Lockup must be close

Sunday, 23 June 2013

Day 116 - Upstairs Hebel Rendering completed

One day blue board

 
the next its rendered with the Hebel.
 Progress is has been good, Hebel is all done and the rendering will be done sporadically until complete, starting at the balcony and working forward and down as other construction completes


Friday, 7 June 2013

Day 100 - Ready for top floor hebel

This week has seen a little work on the ducts, foil wrap completion on the top floor, some data cable laid and scaffold construction. Fresh hebel and blueboard has been delivered, just waiting for a crew to show up and install.  :-)
I have just been informed by both site managers that RH liked the job so much that he will replace DL for the rest of the build. They are both great, so it works for me. 

Wednesday, 17 April 2013

Day 49 - Roof trusses arrive and go up

We now have the skeleton of a house, balcony is almost complete, steel frames seem complete, rear trusses are up, main house trusses are up and as of last night we are only missing the trusses over the master bedroom and the garage.


Drive by in the morning on the way to work of the trusses being delivered, most of which were installed by the time I had a look in on my way home from work (below)

This is a view of the flat roof trusses from the dining room, and the balcony trusses behind over the kitchen


Getting dark early, but this is the roof trusses over the rear balcony.

Wednesday, 10 April 2013

Day 42 - The house starts to take shape


Steel Girders are up, balcony is taking shape, my study is being formed, and the feel of the 8'6" hallway coming through to the 10' ceiling in the living area is becoming apparent.

Thursday, 4 April 2013

Day 36 - Framing starts

Framing work has commenced


Good tip I got today, was to start thinking of where your towel rails and other devices that will need to hang off the walls go, and to make sure the framers put some timber (noggins) in those places so you have something to screw those things to. Obvious things are wall mount tv's, towel rails and curtains.

Tuesday, 26 March 2013

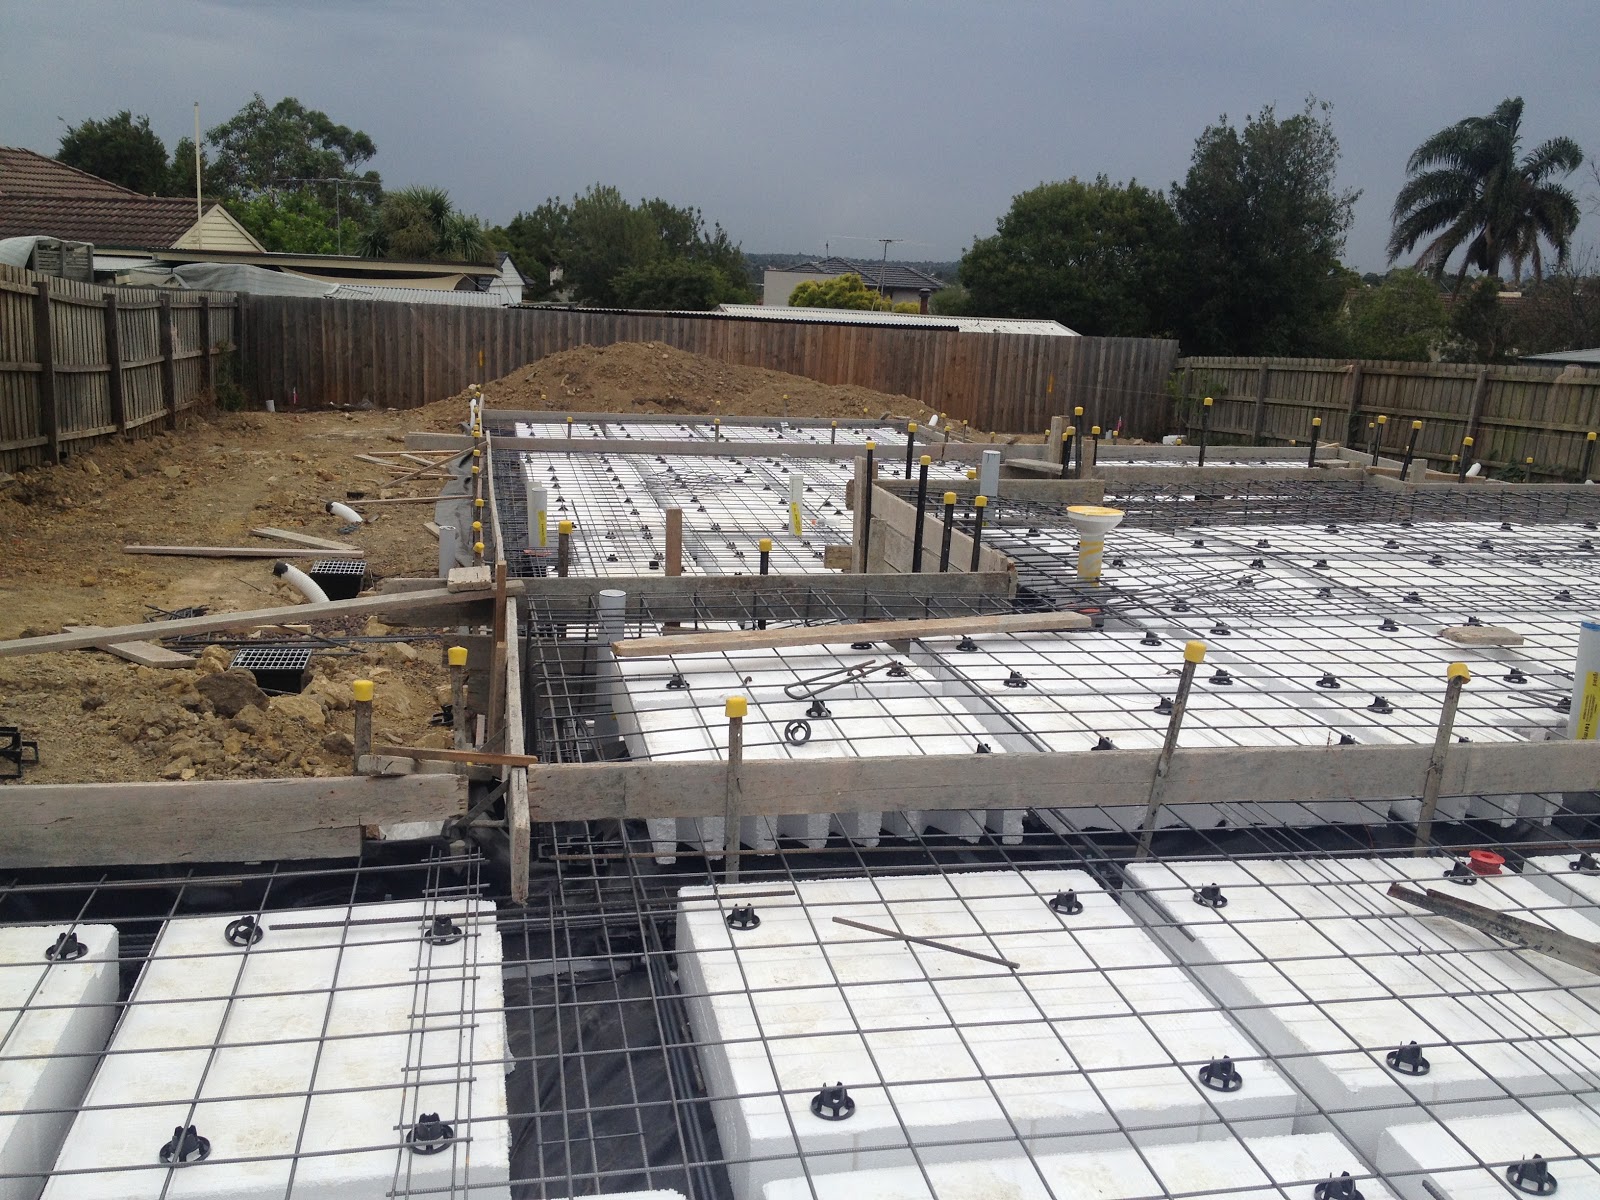
Day 27 - pre-slab

All cleaned up and almost ready for a slab - a number of piers on the plan are missing, and holes have been dug to replace two of them, but the piers under the garage wall are just missing, with no visible sign that they will be replaced.
All in all, starting to look better - looking like a house base rather than just pipes in dirt - cant wait till I see concrete!


The above is a hole where one on the missing piers (tops) was, the idea here is to pour the concrete deeper to where the pier base is.  I am unsure of what the medium term effect will be, whether this will cause a instability due to concrete shrinkage occurring at different rates due to the different concrete masses

Monday, 25 March 2013

Day 26 - Piers removed

It seems some of my piers have been removed in the process of putting the plumbing in, and that the island bench may have some plumbing added that is required next to the sink.
Since all the piers have been buried with the plumbing work, I am interested in seeing how the site is cleared so what remains of the piers can be accounted for and perhaps ensure that they are level, as no levels were checked when the piers were poured
I have raised this with DL and he has explained that the Concreter will fix the piers today as part of the slab preparation. Additionally what I thought was a drain to the island bench is conduit that can be used to get the wiring to the bench. All my concerns should be resolved today!